

Just Listed
Address
157 Kimberly Drive, Mandeville, LA
Price
$ 399,000
Property Attributes
- MLS#2578777
- TypeSingle Family
- Listing Status Active
- ParishST TAMMANY
- CityMandeville
- NeighborhoodGolden Glen
- Zip70448
- StyleAcadian
- Year Built1979
- Price$ 399,000
- Bedrooms4
- Full Bathrooms2
- Half Bathrooms1
- Sqr Footage3046
- Lot Size0.358 Acres
Data Source:
Gulf South Real Estate Information Network
Property Description
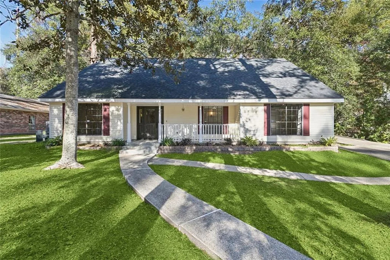
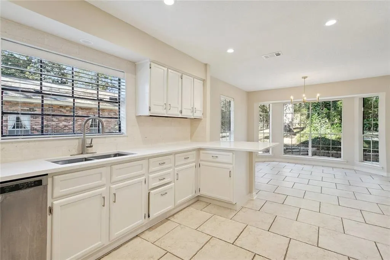
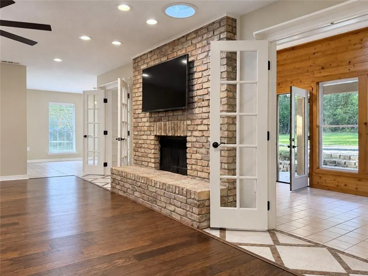
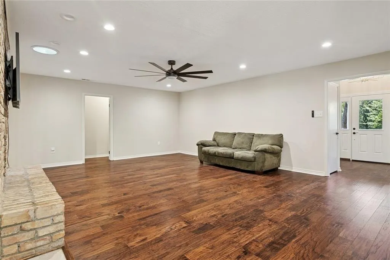
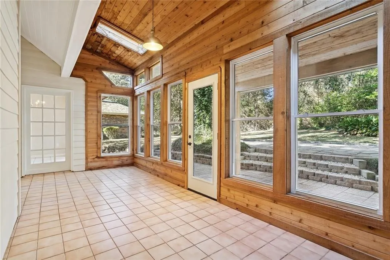
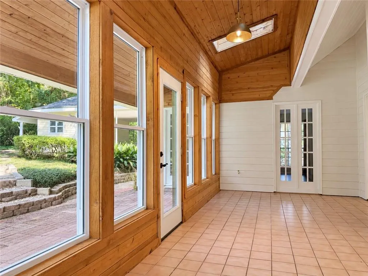
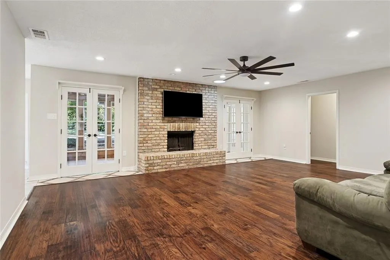
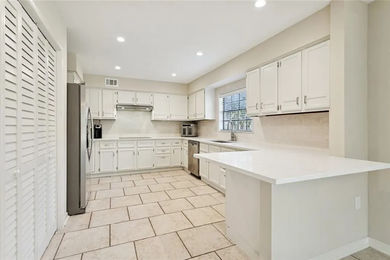
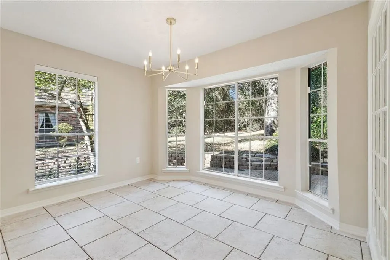
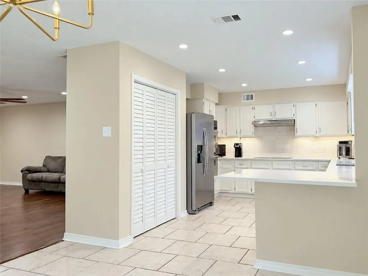
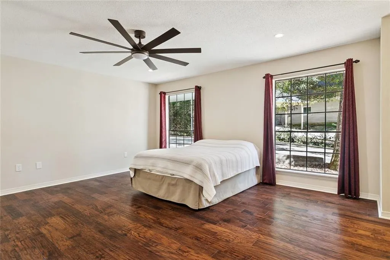
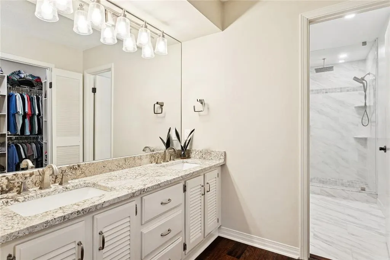
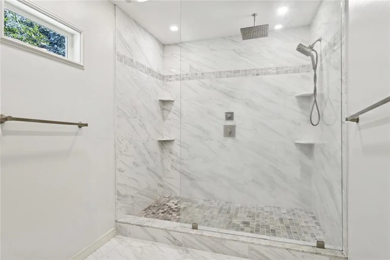
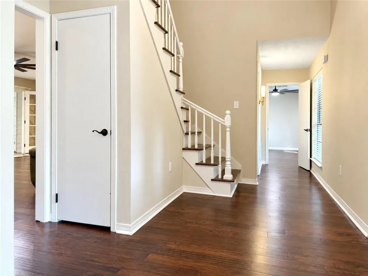
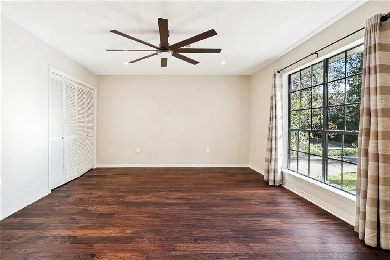
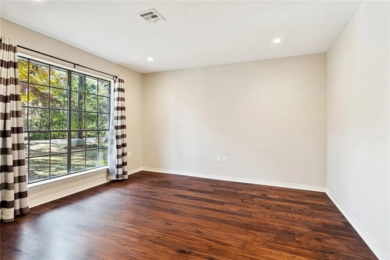
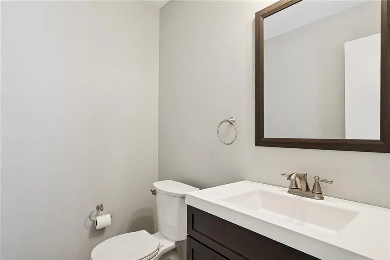
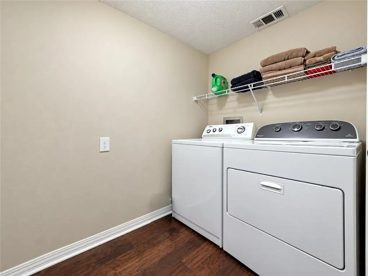
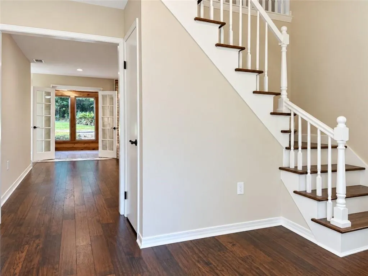
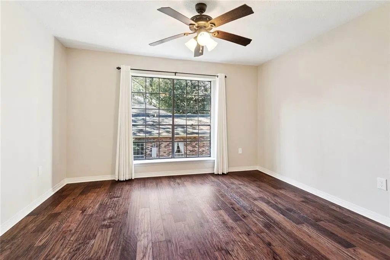
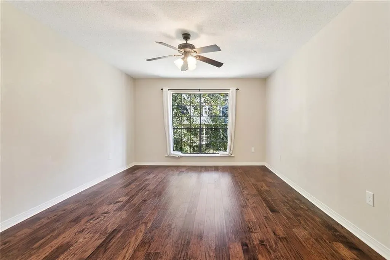
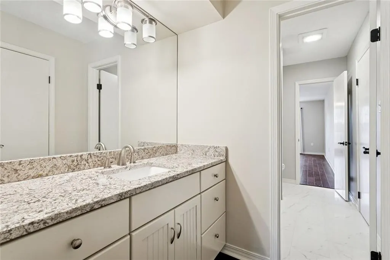
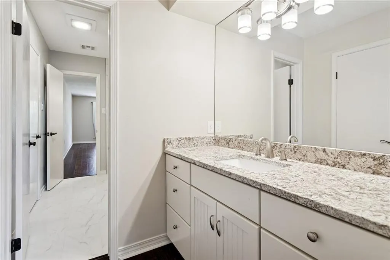
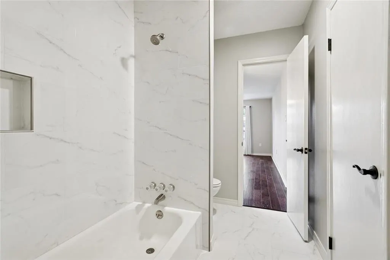
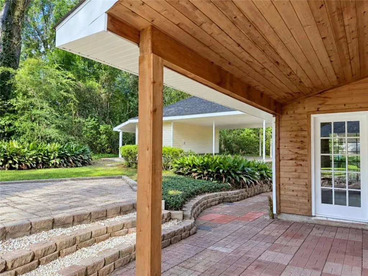
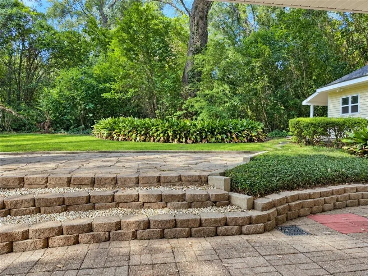
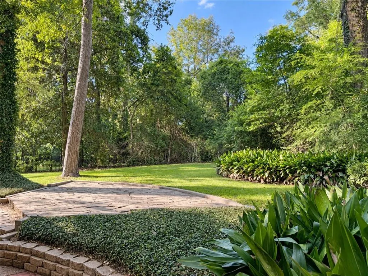
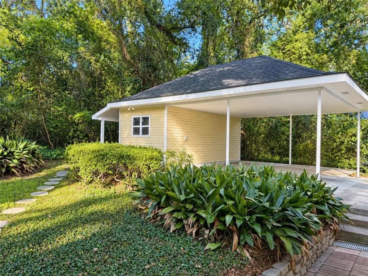
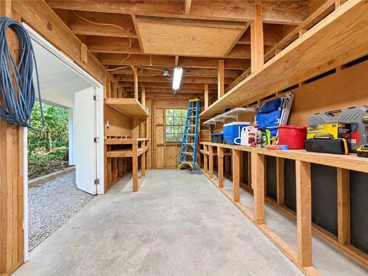
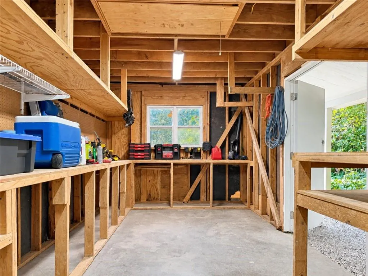
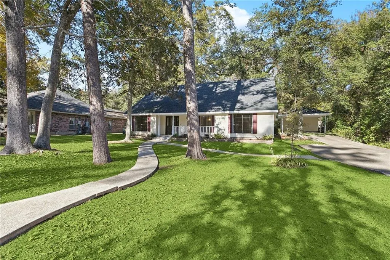
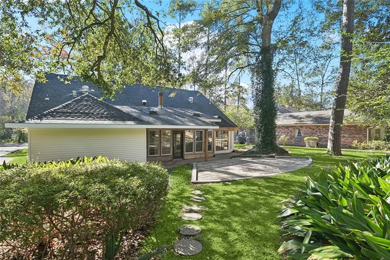
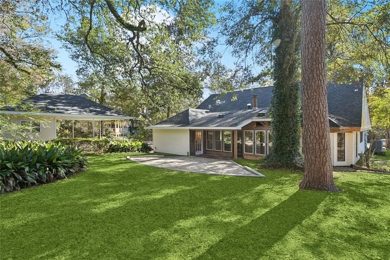
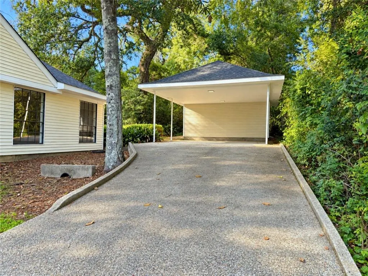
Over 3,000 square feet on a quiet Golden Glen cul-de-sac, with a year-round sunroom that opens to a private terraced backyard under a mature oak. The sunroom has central heat and air and looks out over the terraces and a paver patio, with a covered patio just outside. An open two-story foyer leads to the living room, which centers on a brick fireplace with French doors to the sunroom. The renovated kitchen has quartz countertops, peninsula seating, double wall ovens, a vent hood, travertine backsplash with under-cabinet lighting, and soft-close drawers, and opens to a dining area with a bay window. The main-level primary suite has a dual-sink granite vanity, a walk-in closet, and a walk-in shower with frameless glass, rainfall showerhead, and handheld sprayer. Also on the main level: a home office, laundry, and an approx. 16' x 14' flex room with a closet, served by the nearby half bath, that works as a fourth bedroom, game room, or den. Upstairs, two bedrooms with walk-in closets share a Jack-and-Jill bath with separate vanities. Engineered wood and tile throughout, no carpet. Newer roof, upgraded electrical panel, and two HVAC systems. Outside: carport, a workshop with built-in workbenches, and a 0.36-acre lot. Inside Mandeville city limits, minutes to the Causeway, Lakefront, and parks. Floor plan included in attachments.
| Price History | |
|---|---|
| 9/25/2026 | Listed $399,000 |
General Features
| Sewer | Public Sewer |
|---|---|
| Heating | Central,Multiple Heating Units |
| Cooling | Central Air,2 Units |
| Roof | Shingle |
| Appliances | Cooktop,Double Oven,Dishwasher,Disposal,Oven |
| Patio/Porch Features | Covered,Pavers,Patio,Porch |
| Architectural Style | Acadian |
| Pool Features | None |
| Security Features | Smoke Detector(s) |
| Construction Materials | Vinyl Siding,Wood Siding |
| Year Built | 1979 |
| Stories Count | 2 |
| Levels | Two |
| Property Subtype | Detached |
| County | St Tammany |
| Property Type | Residential |
| Subdivision Name | Golden Glen |
| Other Structures | Other,Workshop |
| Total Rooms | 19 |
| Full Baths | 2 |
| Status | Active |
| City | Mandeville |
| Carport Y/N | Yes |
| Year Built Details | Roof replaced 2021. 2024-2025 renovation: kitchen,baths,floors,stairs,entry door,painting,lighting. HVAC replaced 2023 downstairs,2021 upstairs. Upgraded electrical panel. |
| Property Condition | Very Good Condition |
| Virtual Tour | https://go.nolaremarketing.com/157KimberlyDrMLS |
| Standard Status | Active |
| Tax Lot | 55 |
| Property Sub Type Additional | Detached,Single Family Residence |
| PostalCity | Mandeville |
| Legal Description | LOT 55 SQ D GOLDEN GLEN SUB |
Interior Features
| Interior Amenities | Attic,Ceiling Fan(s),Carbon Monoxide Detector,Pantry,Pull Down Attic Stairs,Stone Counters,Stainless Steel Appliances |
|---|---|
| Fireplace Features | Gas Starter,Wood Burning |
| Air Conditioning Y/N | Yes |
| Heating Y/N | Yes |
| Fireplace Y/N | Yes |
| Half Baths | 1 |
| Total Bedrooms | 4 |
| LivingAreaSource | Measured |
Exterior Features
| Exterior Amenities | Porch,Patio |
|---|---|
| Parking Features | Covered,Carport,Detached |
| Lot Features | Cul-De-Sac,City Lot,Oversized Lot |
| Water Source | Public |
| Lot Size Area | 0.358 |
| Foundation Details | Slab |
| Building Area Total | 3969 |
| Lot Dimensions | 110 x 150 |
| Lot Size Acres | 0.358 |
Room Details
| Room | Dimensions | Level | Flooring | Details |
|---|---|---|---|---|
| Bathroom | Second | Tile | ||
| Bedroom | Second | Engineered Hardwood | ||
| Bedroom | Second | Engineered Hardwood | ||
| Bedroom | First | Engineered Hardwood | ||
| Dining Room | First | Tile | ||
| Foyer | First | Engineered Hardwood | ||
| Half Bath | First | Tile | ||
| Kitchen | First | Tile | ||
| Laundry | First | Engineered Hardwood | ||
| Living Room | First | Engineered Hardwood | ||
| Office | First | Engineered Hardwood | ||
| Patio | First | |||
| Porch | First | |||
| Porch | First | |||
| Primary Bathroom | First | Tile | ||
| Primary Bedroom | First | Engineered Hardwood | ||
| Sunroom | First | Tile | ||
| Workshop | First |
Amenities
- Foreclosure
- Views
- Short Sale
- New Construction
- Adult 55+
- Lease To Own
- No HOA Fees
- Furnished
- Primary On Main
- Air Conditioning
- Seller Finance
- Green
- Fixer Upper
- Horse
- Golf
- Fireplace
- Deck
- Garage
- Basement
- Pool
Property vs Single Family Average in 70448
Price
Year Built
 The multiple listing information is provided by the Greater Baton Rouge Association of REALTORS®, Inc. multiple listing service from a copyrighted compilation of listings. The compilation of listings and each individual listing are ©2026 MLS. All Rights Reserved. The information provided is for clients' personal, non-commercial use and may not be used for any purpose other than to identify prospective properties clients may be interested in purchasing. All properties are subject to prior sale
 Copyright © 2026 New Orleans Metropolitan Association of REALTORS®, Inc. All Rights Reserved. The sharing of MLS database, or any portion thereof, with any unauthorized third party is strictly prohibited. Information contained on this site is believed to be reliable; yet, users of this web site are responsible for checking the accuracy, completeness, currency, or suitability of all information. Neither the New Orleans Metropolitan Association of REALTORS®, Inc. nor the Gulf South Real
 MLS United® - All information deemed reliable but not guaranteed. All properties are subject to prior sale, change, or withdrawal. Neither listing broker(s) or information provider(s) shall be responsible for any typographical errors, misinformation, misprints and shall be held totally harmless. Listing(s) information is provided for consumer's personal, non-commercial use and may not be used for any purpose other than to identify prospective properties consumers may be interested in purchasing.
